So much work cutting out sucker trees and digging out trash.
| Next summer project is the path that goes around the 'secret garden' area, have the supplies and a plan!
|
Hope you enjoy a little bit of garden inspiration!
| Next summer project is the path that goes around the 'secret garden' area, have the supplies and a plan!
|
![]() |
| Main bathroom Refresh |
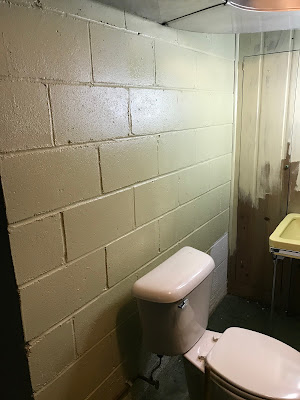
| Basement Half Bath |
| Master Bedroom |
| Bedroom turned office. |
| Original bathroom. |
| I was hoping to be able to move new sink to this wall to open up more space in the bathroom. But, was major issue so we decided against it. |
| First pass was painting. Didn't like color so repainted later but used the first color on cinderblock as base coat for German Shmear. |
| Painted shelves white and added wallpaper to line the back. |
| Added white to the beige as step 1 |
After adding black.
|
| Adding the vinyl wall tile. |
| Palisades vinyl wall tile is super easy to install. Measure, cut with utility knife, add Liquid Nails on the back and install. |
| Full view that captures the new sink, restyled shelves, |
| Purchased this drum light from Facebook Marketplace and I love it! Reflects soft light all over the walls. |
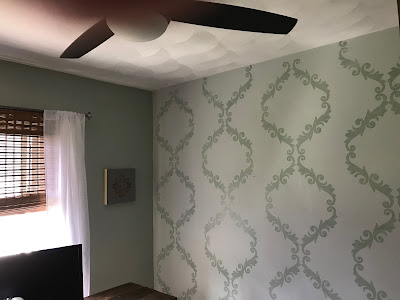
| Started stencil working left to right. |
| Alternated every other row. |
| This is what I used to add the 'shine' |
| Finished! |
| Added a quick wall arrangement using the black shelf from before, two tin ceiling tiles I took from my work office, plus wreath and cool wood thing I found at a vintage store. Thanks for visiting! Linking up to: Inspire Me Tuesday |
| Securing the posts and frame with quick set foam. |
| Adding the bottles one row at a time. |
| Added pavers and secured with Paver Set from Lowes |
| Added some landscaping. Since it was end of September, choices were limited for perennials. |
| Plants and mulch added. Reusing limestone from an old retainer wall for behind the bottle wall. |
| The dirt area in back needs a couple stumps removed. Will then add more limestones and mulch. |
| Upholstery fabric from Hobby Lobby. |
| Scissors and staple gun are all the supplies needed. |
| Removed the seat from the frame for easier access. |
| Finished product! |
![]() |
| Eating area off of kitchen. Many refreshes over the years. Mostly via paint and a new patio door. |
![]() |
| This kitchen. Has gone through several updates, mostly cosmetic. Always wanted to do a total gut but couldn't afford it or have the time. Read the original post On My Way to a Dream Kitchen as well as the Country Wasn't Cool. |
![]() |
| Let's be honest, this house had a large but awkward living room. Every. single. wall. had a window or a door or a pony wall. Made it difficult to arrange furniture. |
![]() |
| View of the 'family room' a.k.a. my homes office. |
![]() |
| View from kitchen into living room and dining room. Note all the doorways! |
![]() |
| Master Bathroom (Jack and Jill style). Read about the last refresh Master bath update. |
![]() |
| Dining Room. Added Board and Batten several years ago, new porcelain tile floor, ceiling medallion and crown plus paint of course. |